
01 / INSIGHT
Primary framing
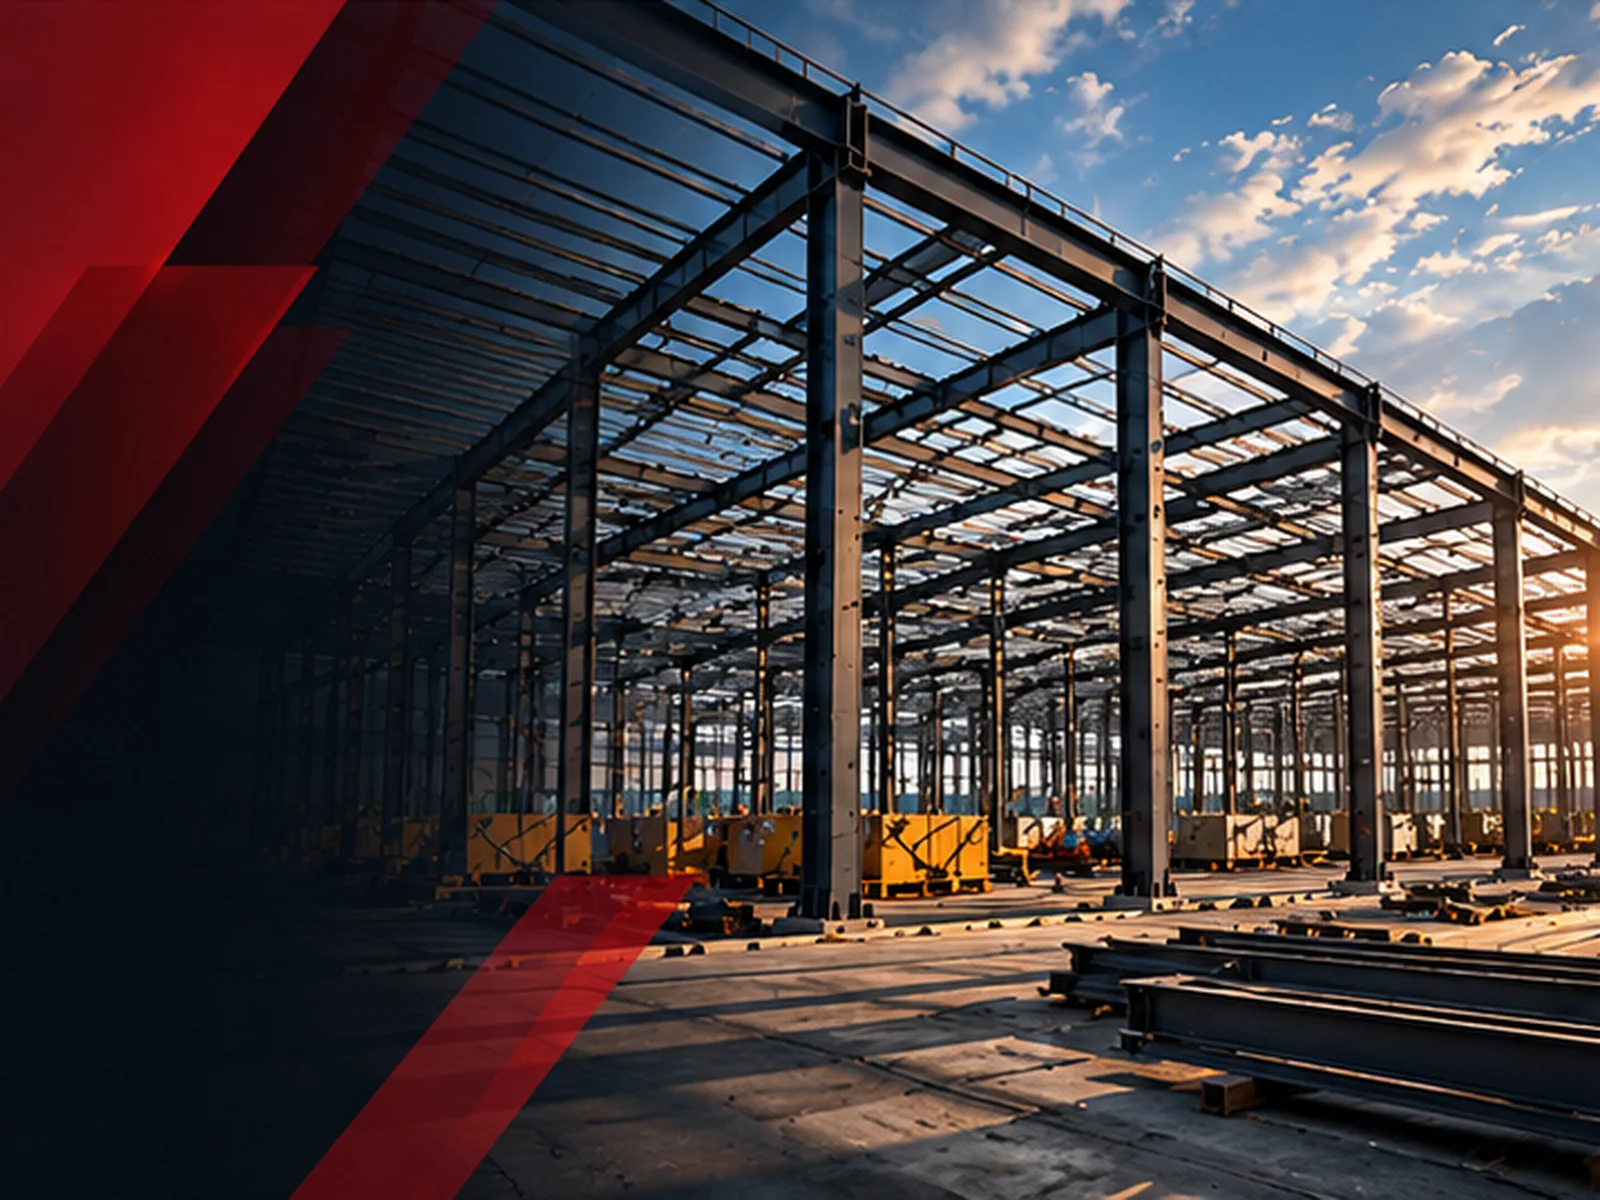
The brochure documents repeated column-and-beam frames forming the interior volume of an industrial building.
PROJECT / 02
Steel structure project documentation for factory or warehouse buildings, from the company profile.
Steel structure project documentation for factory or warehouse buildings, from the company profile.
PROJECT HIGHLIGHTS
01 / INSIGHT
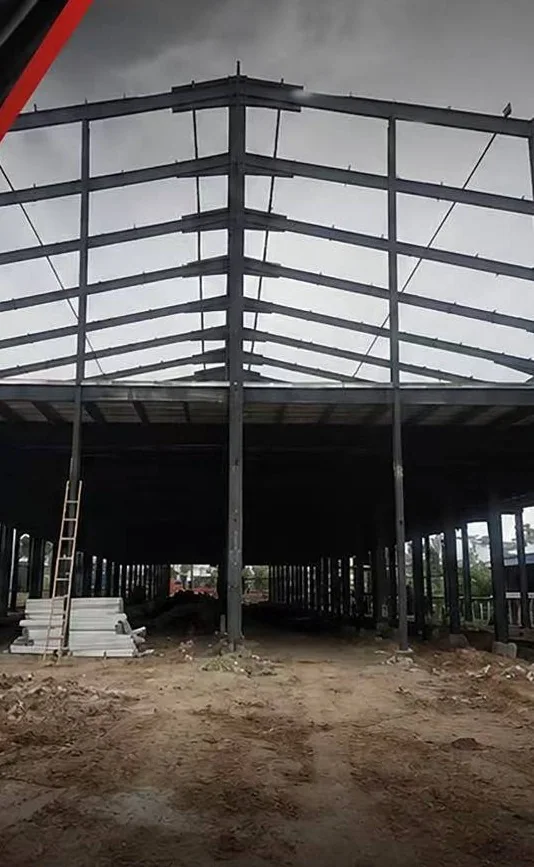
The brochure documents repeated column-and-beam frames forming the interior volume of an industrial building.
02 / INSIGHT
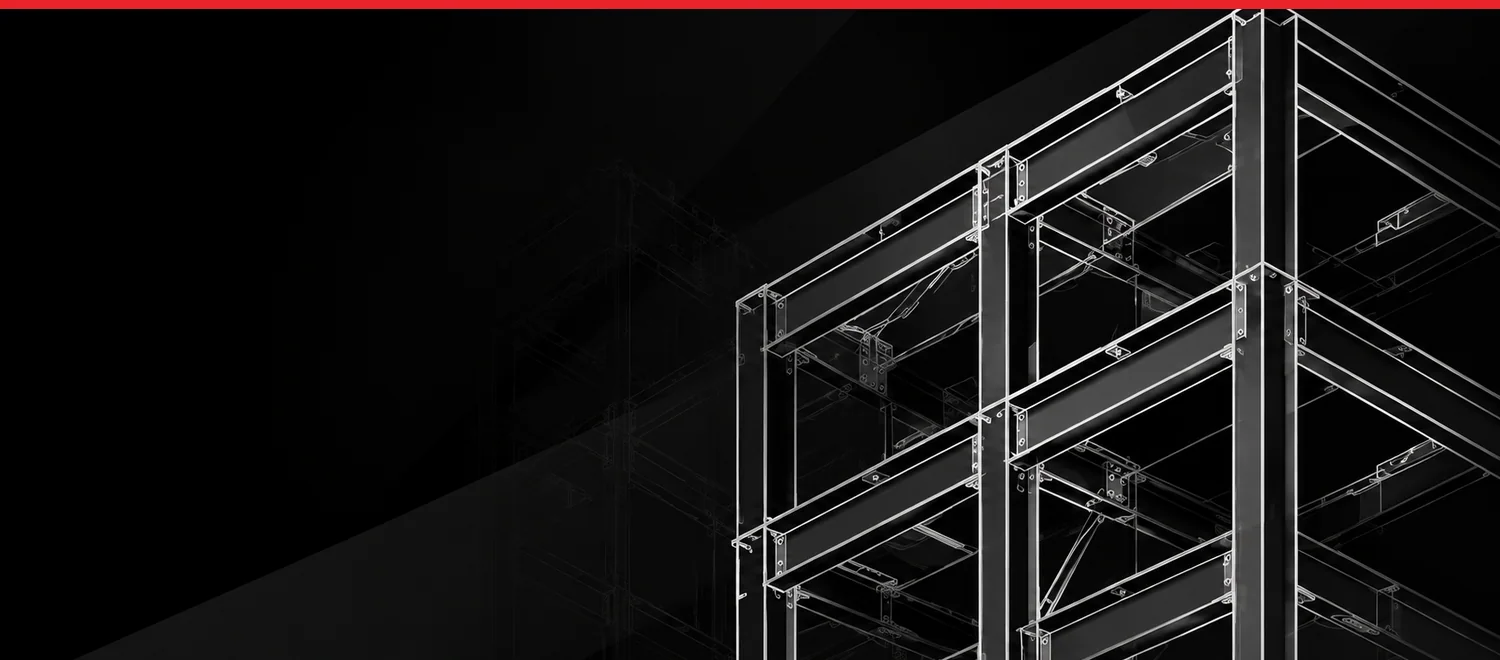
Steel beam and column preparation, joints and fabrication are presented as key elements of the structure.
03 / INSIGHT
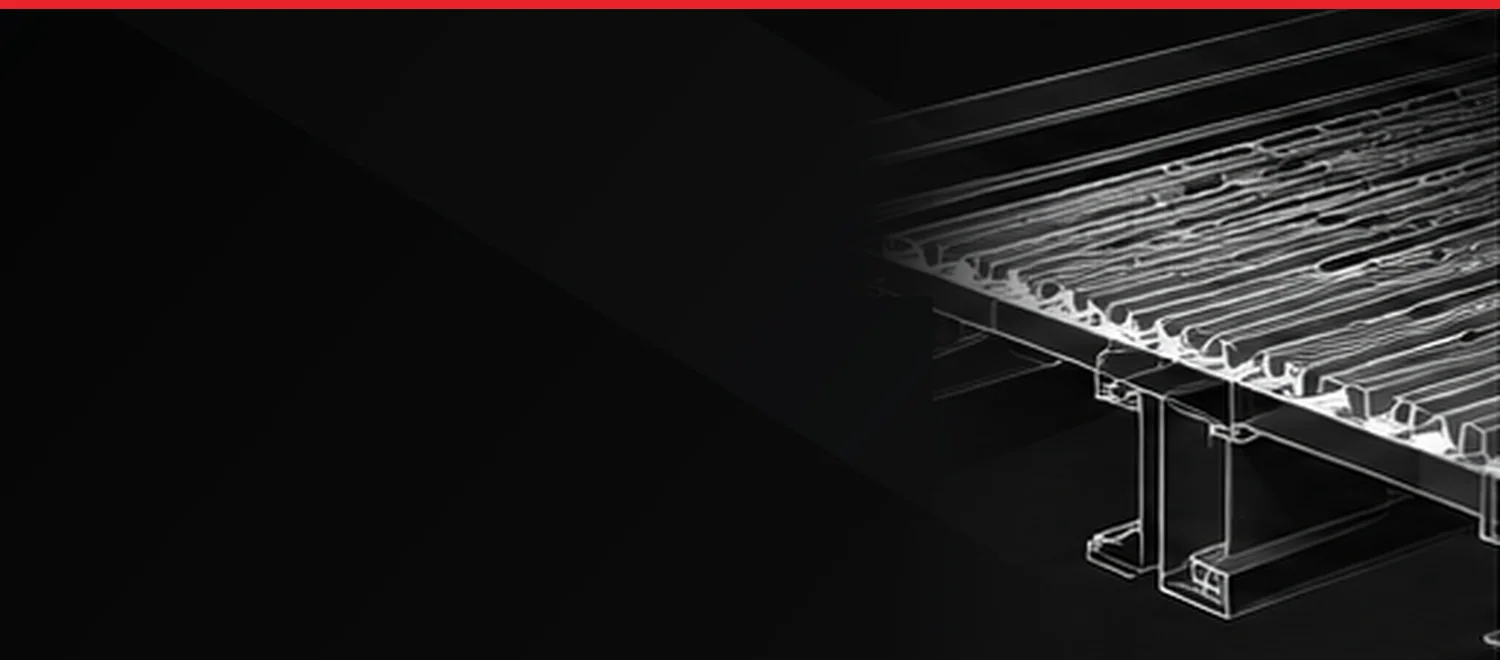
Images show roof systems and a wide-span layout suited to open industrial interiors.
STRUCTURE BREAKDOWN



LET'S BUILD TOGETHER
Discuss specifications, drawings and delivery requirements.